Size, pitch and how cut up the roof is
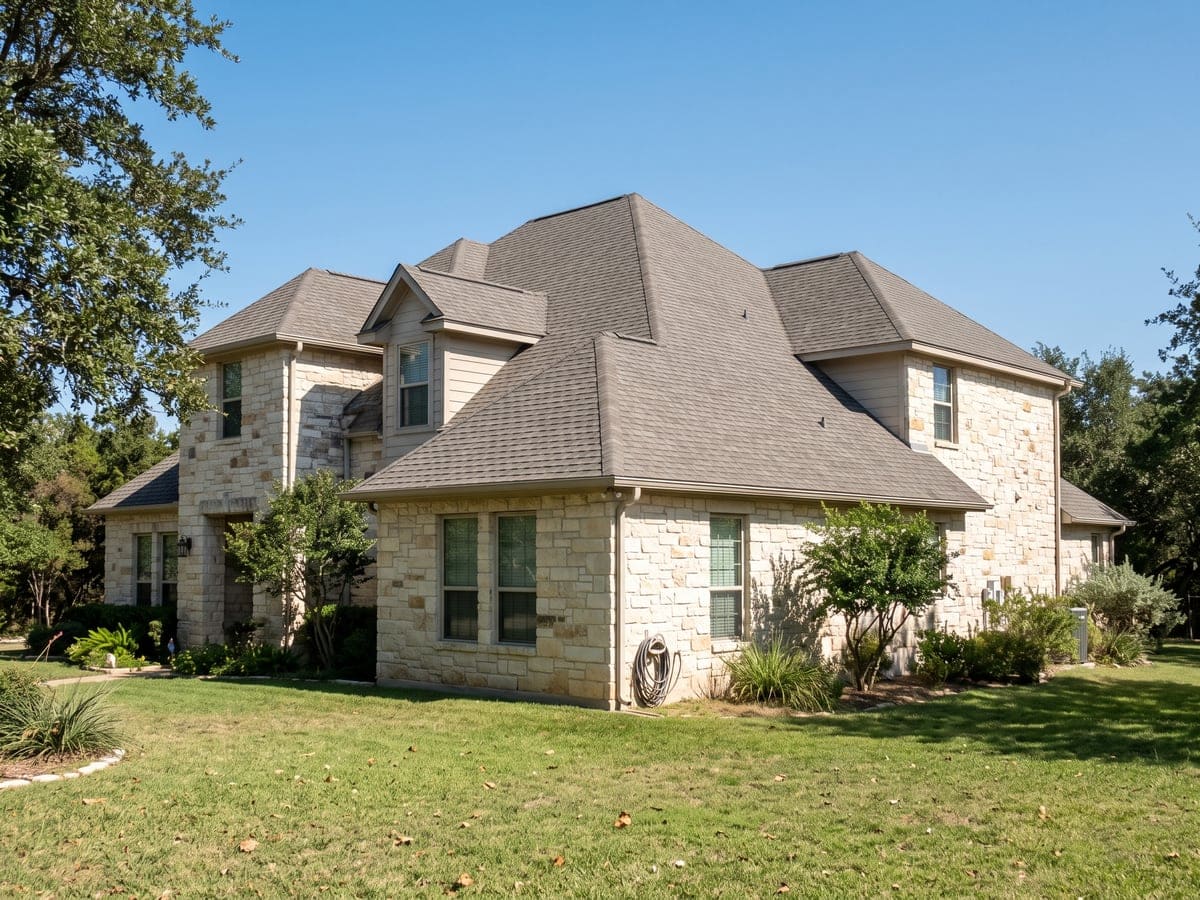
Area is where the number starts. Two houses on the same block can carry different prices even with the same covering, because no two roofs have the same shape, pitch or work underneath. The shingle makers' association ARMA measures roof area in squares, where one square equals 100 square feet, and says that once the area is worked out, the shingle quantity is adjusted for trimming at valleys, roof penetrations and rake edges, with the increase varying with roof complexity. A roof of plain planes with one ridge needs less cut material than a roof with hips, valleys and dormers.
Pitch changes what goes under the covering. ARMA says building codes require a double layer of mechanically fastened underlayment or a single layer of self-adhering underlayment on slopes of 2:12 up to 4:12, so a lower-slope section in that range brings more underlayment onto the scope.
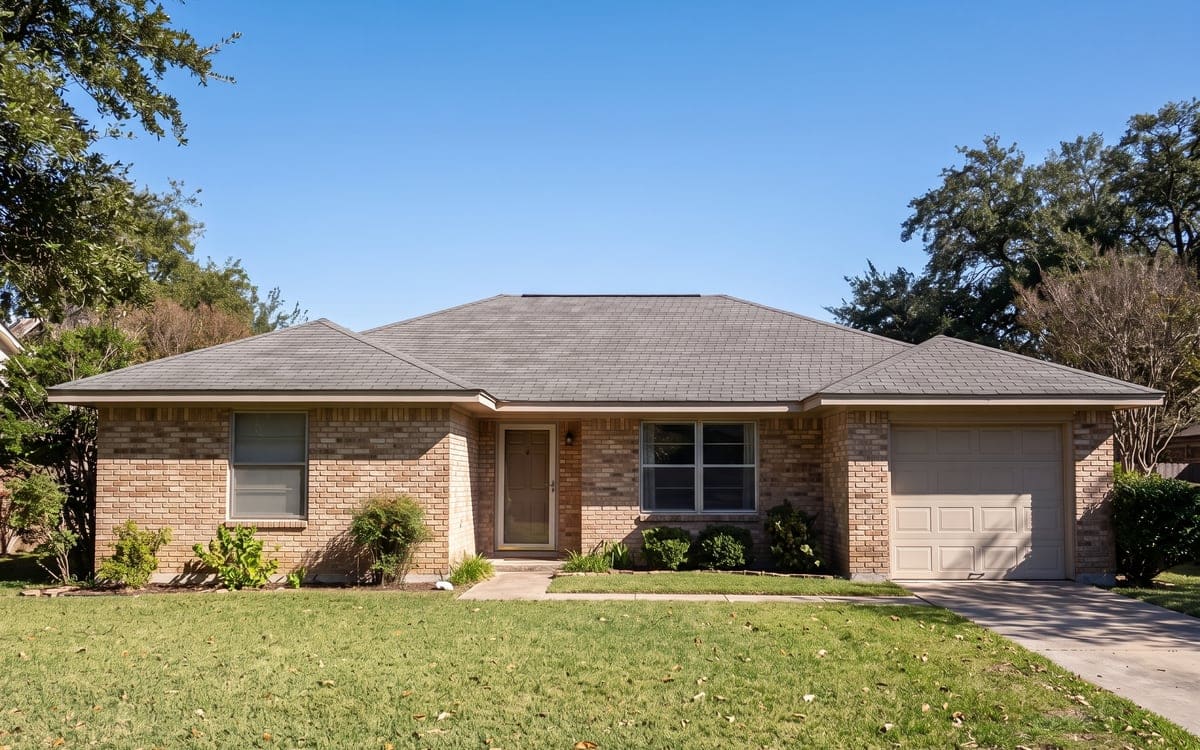
Hip and ridge shingles are typically a separate matching product from the field shingles, designed to ease installation and finish the roof's edges, so a long run of ridge adds that separate product to the materials line.
For metal, the picture is similar. The Metal Roofing Alliance says the shape and pitch of the roof influence the installed cost of a metal roof more than the style of metal chosen, and the staging area, material storage, hips and valleys also matter, and that how a metal roof is installed depends greatly on the size, pitch and complexity of the existing roof structure.
What comes off and what is under it
On a tear-off, the layers above the deck come off and go to recycling or a landfill. Recycling costs vary and shingle recycling is typically less costly than landfilling, and might become less costly still if materials are separated properly, ARMA writes, so the disposal line depends on where the material goes.
Not every job tears off. If a roof has only one layer of shingles that lies flat and the deck is in good condition, replacement may not be necessary, since the existing layer provides a secondary backup for the new shingles. San Antonio has its own limit on that path: the City's re-roof application states that a maximum of 2 layers of roofing materials is allowed per the IRC, so an overlay is a choice only on a roof with one sound layer, and a third layer calls for a tear-off.
Once the roof is open, the deck shows itself. The roof deck is inspected to see whether it is sound before a re-roof, and rotted, damaged, warped or delaminated plywood or sheathing is replaced with approved material. Flashing at walls, chimneys and skylights and the roof vents are checked at the same time, and anything that has to come off adds to the scope.
The covering you pick
Asphalt shingles continue to be the most popular choice for residential roof coverings in North America, ARMA says, and laminated (architectural or dimensional) shingles are the most common type of asphalt shingle, with 3-tab the basic type made of a single layer with cut-outs forming three tabs. A laminated shingle is a thicker product than a 3-tab, with its own line on the materials sheet.
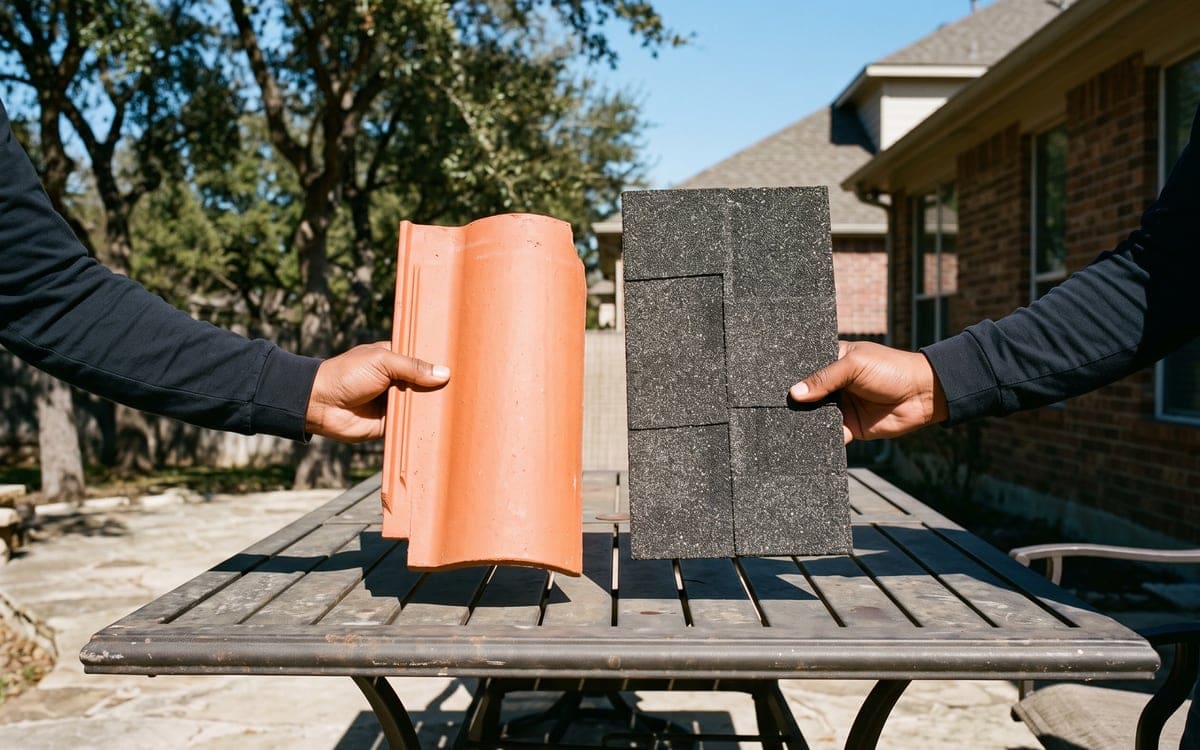
Metal is a second path. The Metal Roofing Alliance's lines above tie its installed cost to the roof's shape, pitch and complexity more than the metal style. A standing seam job is a different scope from through-fastened panels, and the staging area and material storage on the lot are part of what the day looks like.
Tile is the third. The City's re-roof application asks plainly whether the roof slope will change and whether the material will change to tile, and if either is yes, an engineer's assessment inspection report is needed to clear the framing inspection, with a final building inspection by the City's Inspection Division. The Metal Construction Association notes that slate and clay tile weigh more than shingles.
Items on the City's re-roof form
San Antonio's own re-roof form carries items a scope can forget to list. The City says re-roofing a home needs a permit any time a roof is replaced or installed, and an engineer's inspection report is needed for a change in pitch or materials. The form itself asks about other items too, each one a line to look for:
What can come with a new roof
The roof itself, what is under it, and items the City's re-roof application names.
The roof itself
- Size, measured in squares
- Valleys, dormers and hips that add trim waste
- The covering you pick
Under the covering
- Layers to tear off
- Rotted deck to replace
On the City's form
- Roof pipes extended above the new roofline need their own permits
- Solar panels coming off need an electrical permit
- An opened attic may need more insulation
Sources: City of San Antonio Development Services, Re-Roof Permit Application; Asphalt Roofing Manufacturers Association (ARMA), Residential Asphalt Roofing Manual.
- Vent stacks, flues and other pipes through the roof. The form says mechanical, electrical and plumbing permits and inspections are required when existing roof penetrations are extended above the new roofline.
- An opened attic cavity. The form warns that exposing the ceiling or attic cavity may require added insulation under the energy code if the existing insulation is inadequate.
- Solar panels on the roof. The form asks whether an existing photovoltaic system will be removed and replaced, and if yes, asks for the electrical permit number.
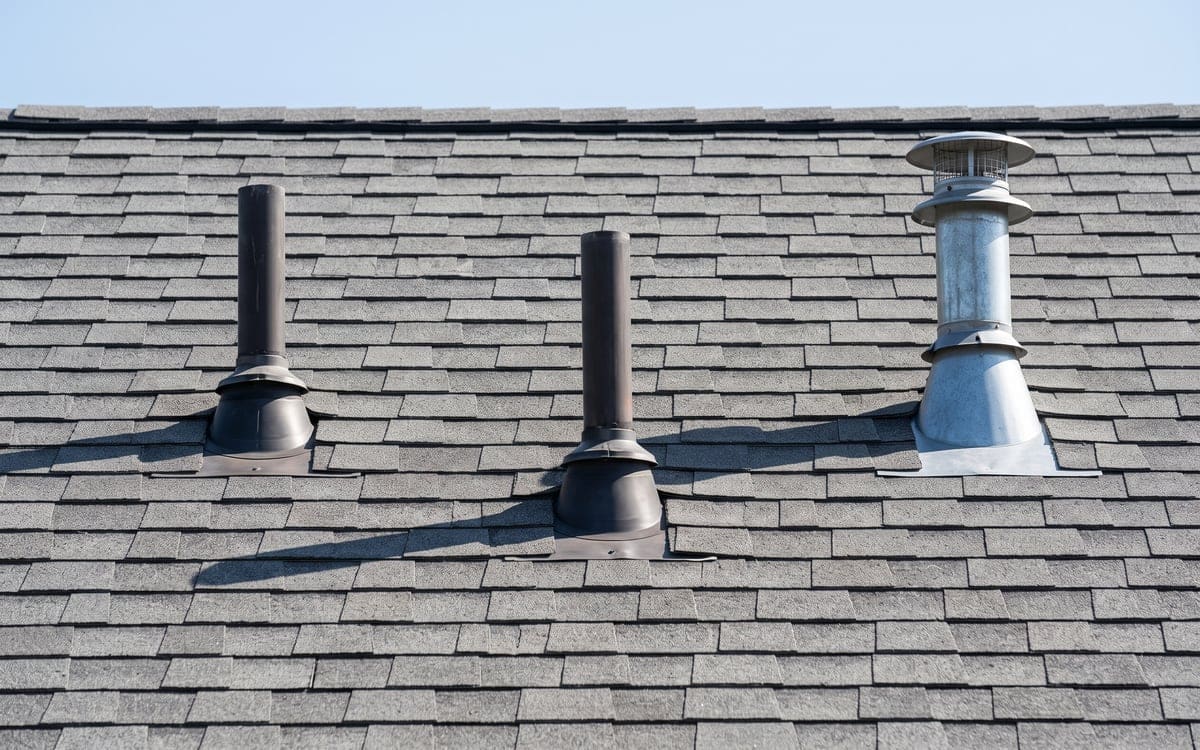
Whether any one of these applies to a specific roof is a question for Development Services at that address.
Historic district rules that set the material
A house inside one of San Antonio's historic districts carries a second rule. The Office of Historic Preservation says all exterior modifications and repairs to a property with a historic zoning overlay need a Certificate of Appropriateness, including side yards, rear yards and areas not readily visible from the street. For sloped roofs in those districts, the guidelines call for replacing roofing materials in kind whenever possible, and when that is not possible, matching the original's scale, color, texture, profile and style. The Office of Historic Preservation decides each case.
What moves the price
| What moves the price | Why it matters |
|---|---|
| Squares and complexity | ARMA says area and the trimming at valleys, penetrations and rakes set material; hip and ridge shingles are typically a separate matching product. |
| Pitch | ARMA says building codes require a double layer of mechanically fastened underlayment or a single layer of self-adhering underlayment on slopes of 2:12 up to 4:12. |
| Tear-off versus overlay | The City's re-roof application says a maximum of two layers of roofing materials is allowed per the IRC; past that, a tear-off brings a disposal line, which ARMA says is typically less costly for recycled shingles than for landfilled ones. |
| The deck under the covering | ARMA says rotted, damaged, warped or delaminated plywood or sheathing is replaced with approved material. |
| Covering | ARMA calls asphalt shingles the most popular residential roof covering in North America, with laminated the most common type; the MRA ties metal cost to roof shape and pitch; the City's form requires an engineer's assessment report for a change of material to tile. |
| Items on the City's form | Vent stacks and flues extended above the new roofline, and an existing solar system removed and replaced, each bring their own trade permits under the City's form. An exposed ceiling or attic cavity may require added insulation under the energy code if the existing insulation is inadequate. |
| Historic district rules | The guidelines call for in-kind replacement; when that is not possible, matching the original's scale, color, texture, profile and style. |
A scope the roof needs is what carries from an inspection to a full job. The service pages for the next step are roof replacement, metal roofing and tile roofing, with roof repair for the stop short of a replacement. If the question started after a storm, the hail damage article sits upstream of the covering choice, and the metal roof vs shingles article sits beside the material line.