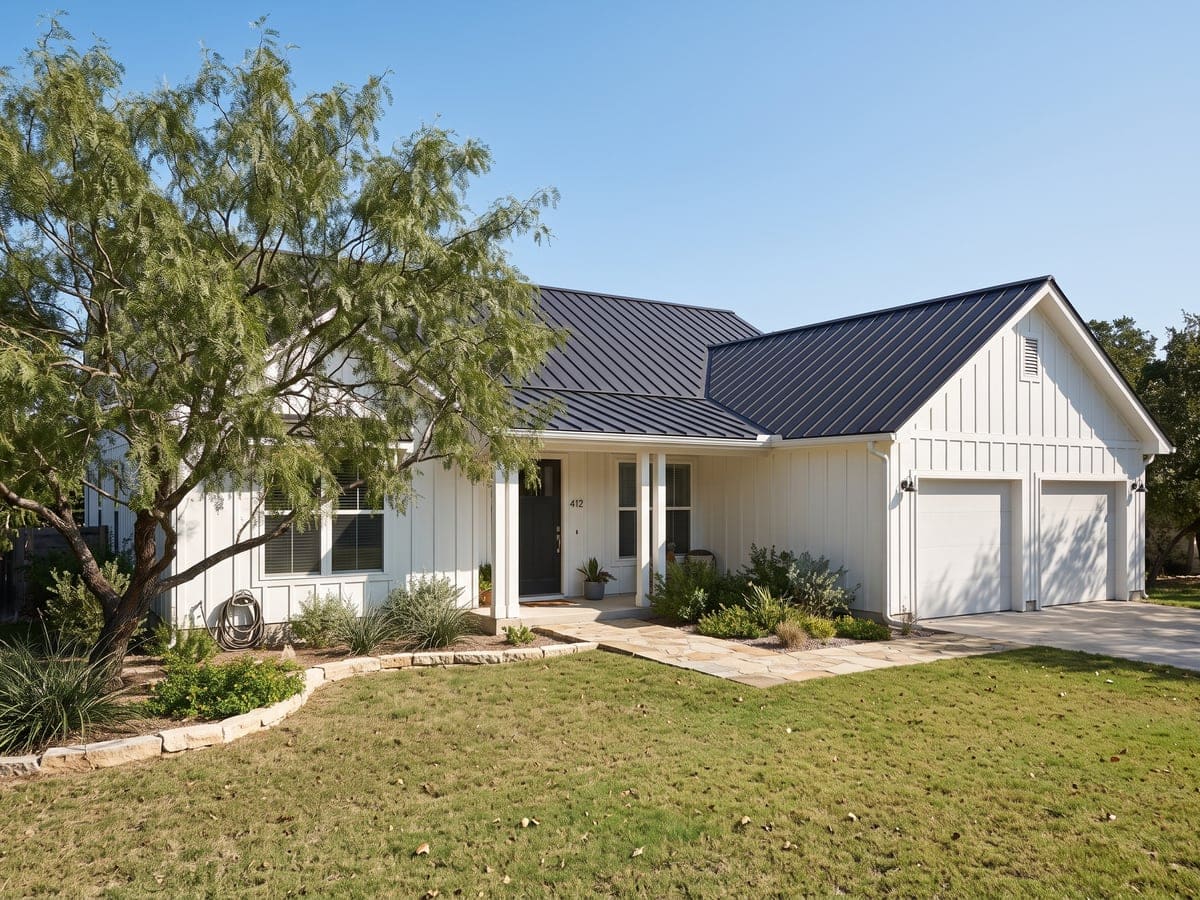
What you can see of a metal roof from the yard
- Seams running from the eave to the ridge, evenly spaced across the roof.
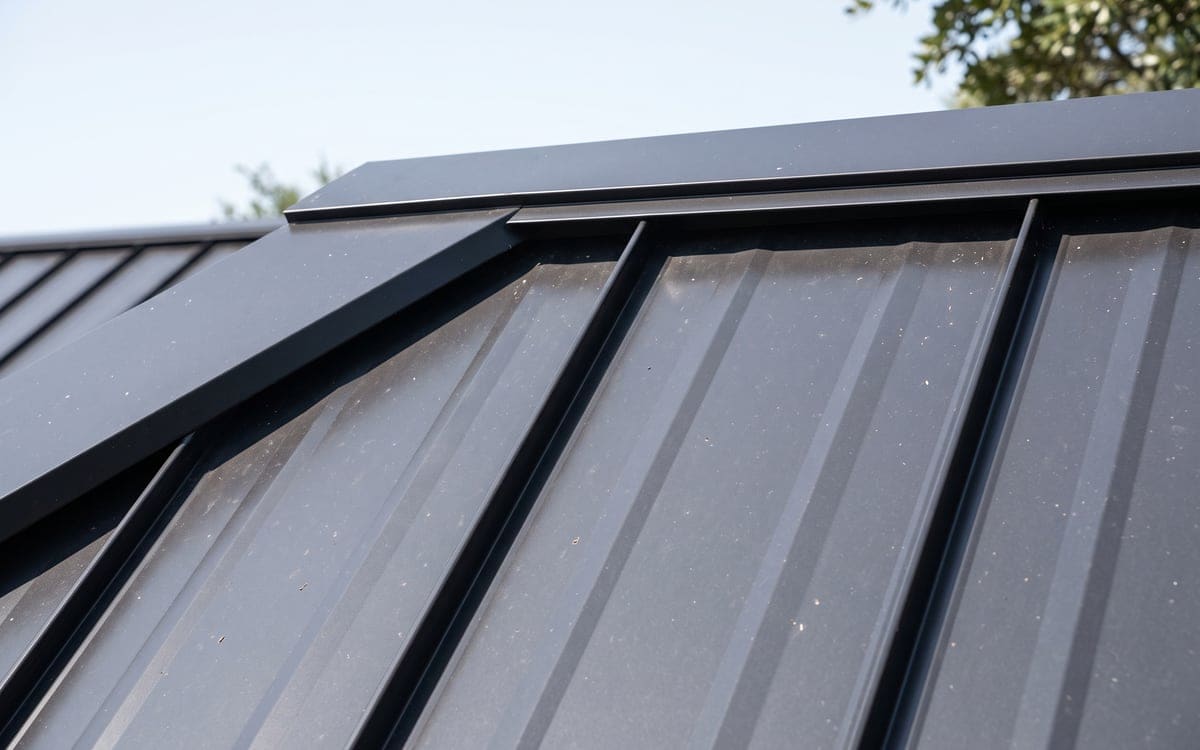
- A ridge cap at the top and matching trim along the eaves and rakes.
- Rows of screw heads on an exposed-fastener panel.
- A ripple or waviness in a flat part of a panel in low morning or late-afternoon sun.
- A drip or ceiling stain under a panel joint, a penetration or a slope change.
- Streaks of rust near a fastener or where two different metals meet.
If any of those catches your eye, call (210) 871-9021 and tell us what you saw, where on the roof, and the panel type if you know it.
Metal roofing in San Antonio's sun, heat and hail
San Antonio International Airport averages 122.4 days a year at 90 degrees or more, 81.4 of them in June, July and August, with August's normal high at 96.0 degrees. The San Antonio station in NCEI's comparative climatic data gets 57 percent of possible sunshine for the year, up to 72 percent in July.
Hail is the other story. From 1996 to mid-2026 NOAA's Storm Events Database holds 363 Bexar County hail reports of 1 inch or larger and 64 of 2 inches or larger, plus 20 reports of 3 inches or larger. One storm makes many reports.
San Antonio's amended residential code climate table sets a design wind speed of 108 mph, says no ice barrier underlayment is required, and rates weathering damage as negligible.
How a metal roof goes on, and what our roofer checks
The panel type
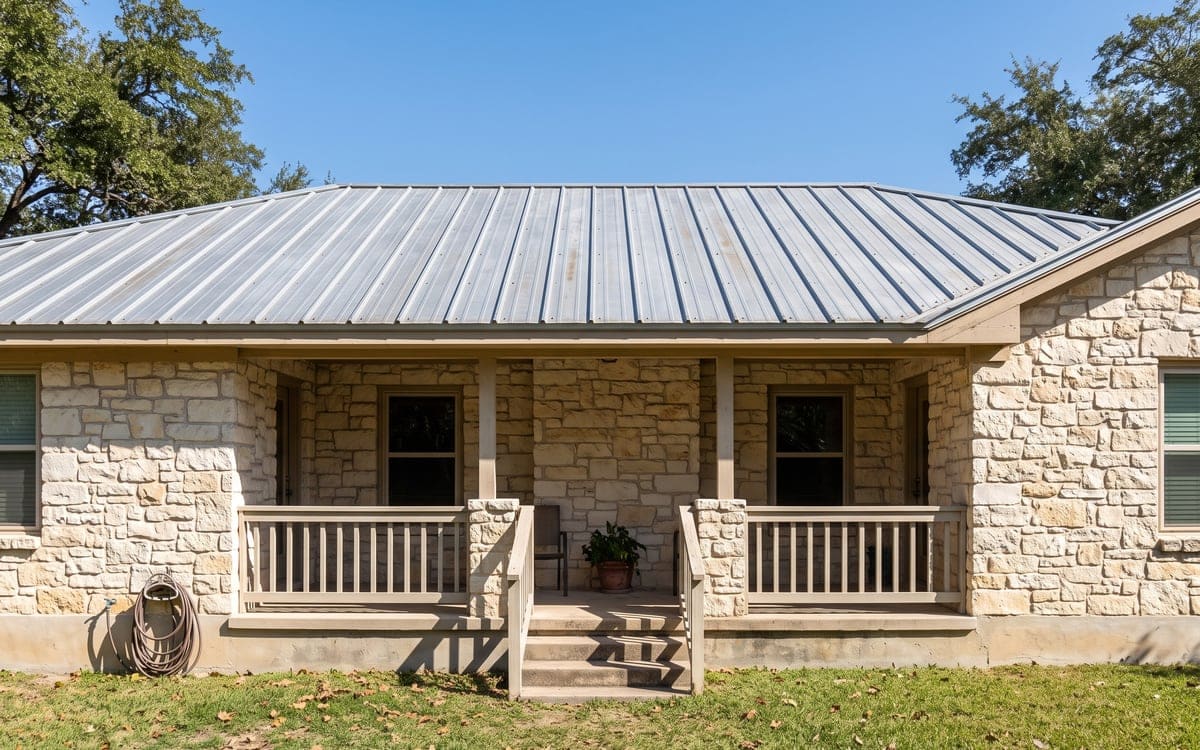
A metal roof here comes as long vertical panels or as modular units made to look like something else. On vertical panels, the Metal Construction Association (MCA) describes a standing seam panel as a vertical panel whose edge is folded over the next to form a tight joint above the roof surface, and a through-fastened panel as one held down by threaded fasteners with washers that puncture the panel and stay visible.
Two ways metal panels are held down
How the Metal Construction Association describes each.
Standing seam
- Vertical panels
- Each edge bent up and folded over the next panel
- The seam stands above the roof surface
Through-fastened
- Threaded fasteners with washers
- Each fastener goes through the panel
- The fasteners stay visible on the finished roof
Source: Metal Construction Association, Metal Roof Installation Manual.
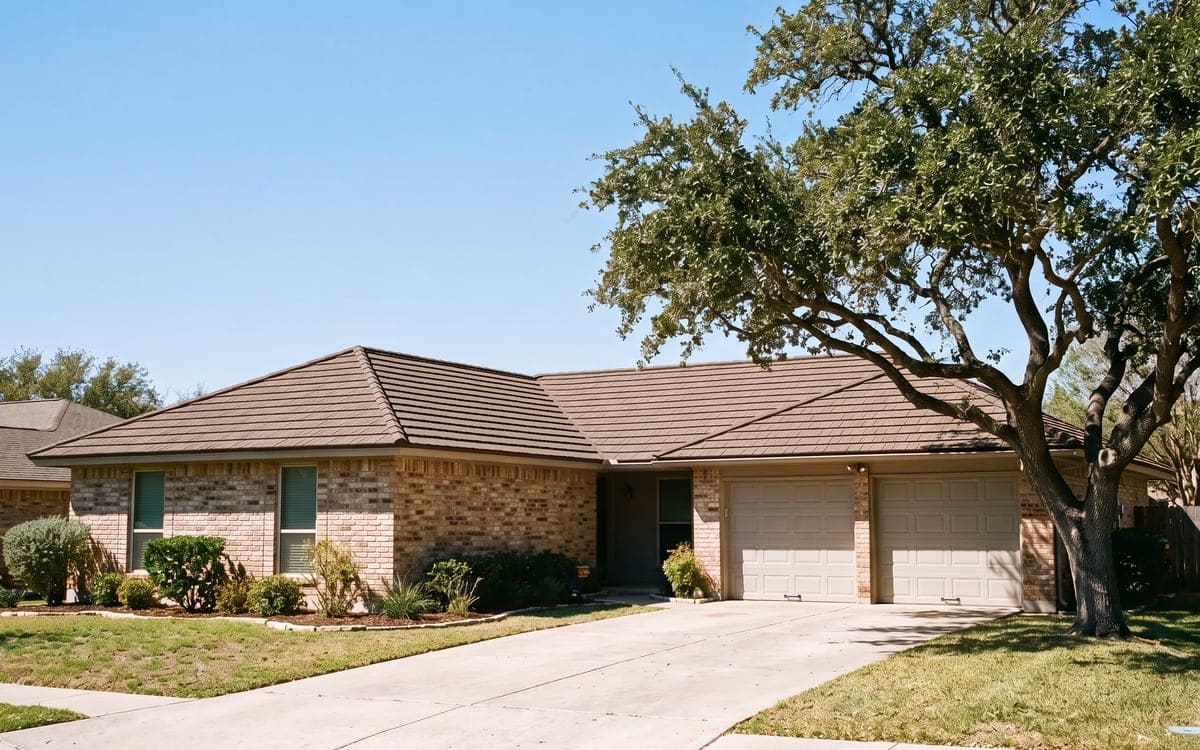
Modular panels fill the third slot: the MCA calls them metal shingles, tiles, shakes and slate-look units made to resemble asphalt, slate, wood and clay, and the MRA says stone-coated panels have stone chips bonded to a primed steel panel under a clear top coat, in tile, shake and shingle profiles.
The deck and underlayment
Panels fasten to a plywood or oriented strand board deck, and the MCA warns that any surface imperfection shows through the panel after the roof is installed. The underlayment above it gives temporary weather protection, a separation between panels and deck, and a secondary barrier if moisture gets past the panels. On asphalt felt a slip sheet is sometimes added, because panels tend to stick to softened asphalt and tear it as they move.
Clips, fasteners and room to move
A long piece of metal does not sit still on a hot roof. Panels expand and contract with temperature, which must be handled in the design and installation, and the roofing trade association NRCA warns that metal roof systems can be the least forgiving when provisions for expansion and contraction are neglected. Clips let the panel move while staying attached. Each panel is pinned at a single point, at the ridge, eave or midpoint, and long panels use two- or three-piece clips that let them slide.
Trim at the ridge, eaves and rakes
The ridge cap closes the top of the roof. Trim and closures at the eave and rake tie each panel end to the fascia, gutter and gable. On a standing seam roof the trim is set so the panel can still move: the MCA notes that accessories or trim can accidentally pin a panel a second time.
Penetrations and flashing
The panel does not leak much on its own. On a metal roof, leakage can usually be traced to penetrations, improper installation, design deficiencies and extreme weather, and most leaks occur at complicated flashing transitions, changes in slope, dead-end valleys and mechanical or plumbing penetrations. The fasteners on an exposed-fastener roof are their own leak path: any fastener that is not secured, is crooked or has a defective seal will eventually leak.
The finish
In the MCA's manual, metal paints are named for their resins, with silicone-modified polyester and fluoropolymer the two most common types, fluoropolymer paints use a 70 percent fluoropolymer resin and are considered the most durable paint in the industry, and chalking is resin breakdown, fading is pigment breakdown, and no paint avoids either entirely. For a reflective finish, the MRA says cool-roof coatings use cool pigments to raise solar reflectance and lower the surface temperature.
| What you notice | What our roofer checks | Work it can lead to |
|---|---|---|
| Rows of screw heads on panels | Each fastener for tightness, straightness and seal | Replacing a stripped fastener instead of sealing over it |
| A ripple or wave in low sun | Deck flatness, panel engagement, double-pinning | Freeing a trim detail or treating it as cosmetic |
| A drip under a chimney, vent or slope change | The flashing, counterflashing and panel cuts | Reworking the flashing or the penetration |
| Streaks of rust at a fastener or where two metals meet | What metal the panel is and what fastener was used | Replacing a fastener with the right material |
| Loose or lifted trim at ridge, eave or rake | Closures, fasteners and the panel ends | Resetting trim and correcting a double-pinned panel |
Metal, shingles or tile for your house
A metal panel is lighter than wood, asphalt or fiberglass shingles, and slate and clay tile weigh even more, per the MCA. ARMA calls asphalt shingles the most popular residential roof covering in North America. For how the two go on, see metal or shingles; for the heavier option, see tile; the full job sits with replacing the whole roof. After hail or wind on a sound shingle roof, a repair or work after hail can keep it going.
On impact and wind, the Metal Roofing Alliance (MRA) says many metal products carry the highest impact resistance and hail rating given by UL, and hail will typically not penetrate a metal roof, that many metal roofing systems can withstand winds in excess of 140 mph, and that the key to a high-performing metal roof is proper installation and secure attachment. Those are statements about well-built systems.
In San Antonio's 32 locally designated historic districts, metal roofs are for buildings that historically had one or where metal suits the style or period, and new metal roofs following the guidelines can be approved administratively with documentation, per the Office of Historic Preservation. The same guidelines name the historic district roof materials as slate, clay tile, cement tile and metal. The Office decides each case.
HOAs are the other layer. Texas Property Code 202.011 bars a property owners' association from stopping a property owner who is otherwise authorized to install shingles from putting on shingles that are designed to be wind and hail resistant, to give better heating and cooling efficiency, or to generate solar power. Those shingles must resemble the shingles used or authorized in the subdivision, be more durable than and of equal or superior quality to them, and match the look of surrounding property. The statute names shingles, not metal panels. The City notes that covenants and deed restrictions can govern building materials and may be enforceable in a court of law rather than by the City; check your HOA's rules and deed restrictions before a change in roof material.