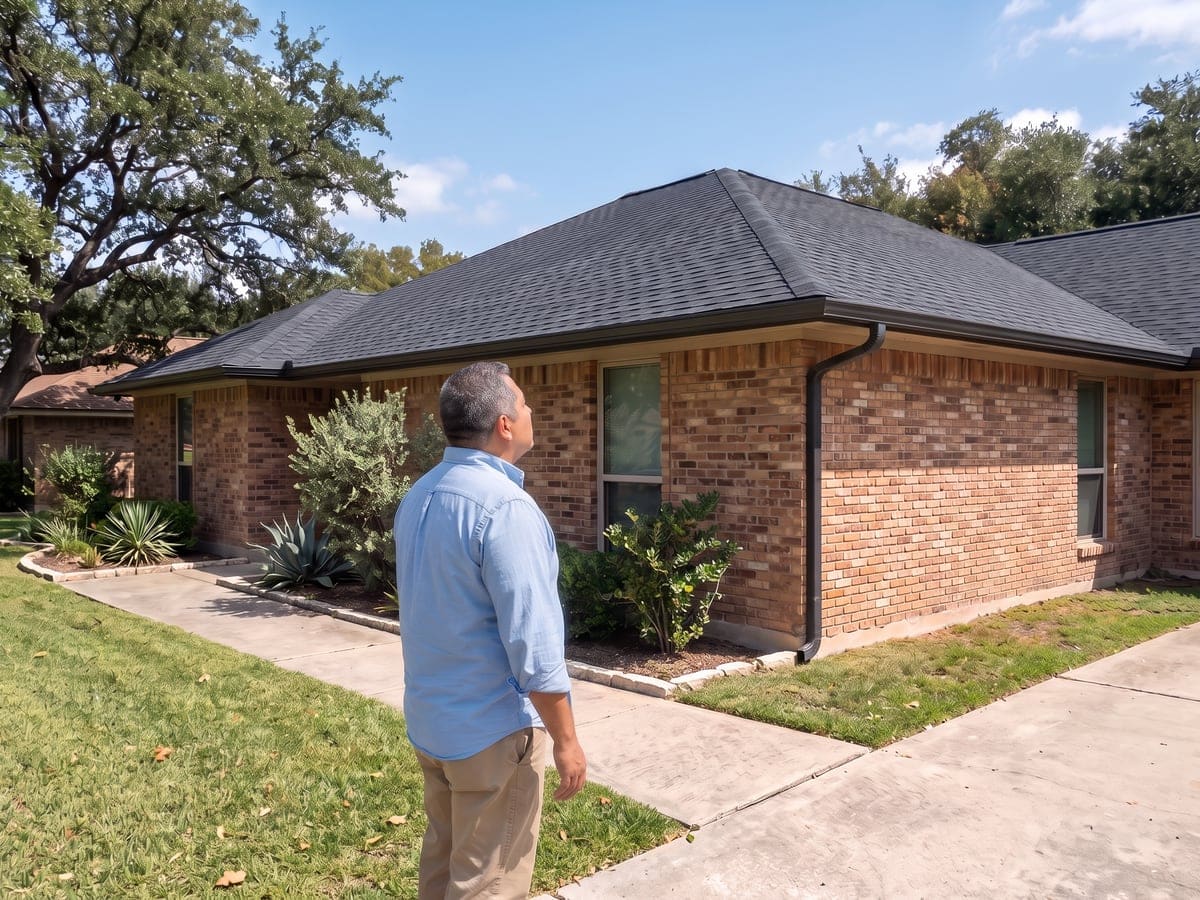
Signs a whole roof is wearing, seen from below
- Wear on every slope and not just one spot.
- Granules collecting at more than one downspout.
- Shingles curled or cracked across the roof.
- Stains in more than one room, below the slopes.
- A ridge line that dips, seen from the street.
Tell us what you see from the yard and from inside the rooms below the roof.
San Antonio houses and their roofs
The city's housing stock runs across most of the twentieth century and into this one. The Census Bureau counts 31,158 San Antonio homes built in 1939 or earlier, 30,759 in the 1940s and 56,712 in the 1950s, 60,358 in the 1960s, 81,641 in the 1970s and 98,896 in the 1980s, 65,798 in the 1990s and 94,989 in the 2000s, 77,097 built from 2010 through 2019 and 15,493 built in 2020 or later, with the median home dating from 1985, which is the age of the house, not of the roof above it.
The San Antonio City Council adopted the 2024 International Code Council codes on January 30, 2025, with the energy code left on the 2021 edition; the City's re-roof application and Development Services staff are the authority for an address. Bexar County hail reports from the Storm Events Database hold 58 of 1 inch or larger in 2016, 38 in 2021, 35 in 2023, and 26 in each of 2020, 2024 and 2025, with reporting growing over the 1996 to 2026 span.
What a full replacement includes
A roof replacement means removing the existing layers of roof covering down to the roof deck in the 2021 model code. The City says re-roofing a home needs a permit any time a roof is replaced or installed, with an engineer's inspection report where the pitch or the material changes, and roofing is not on the No Permit Required list.
Tear-off to the deck
The old covering comes off down to the plywood. The City's re-roof application sets a maximum of two layers of roofing materials under the residential code, so when there are already two layers, the whole roof has to come off before the new one goes on. ARMA, the shingle makers' association, says the existing shingles will likely need to come off if there are two layers, the structure sags across the ridge or truss lines, the deck has rotted or warped wood or large gaps, or the old shingles are too uneven and distorted for the new roof to lie flat.
When preparing for a tear-off, the existing structure and the surrounding grounds, attic contents, plumbing vents and gutters are protected in ARMA's installation manual.
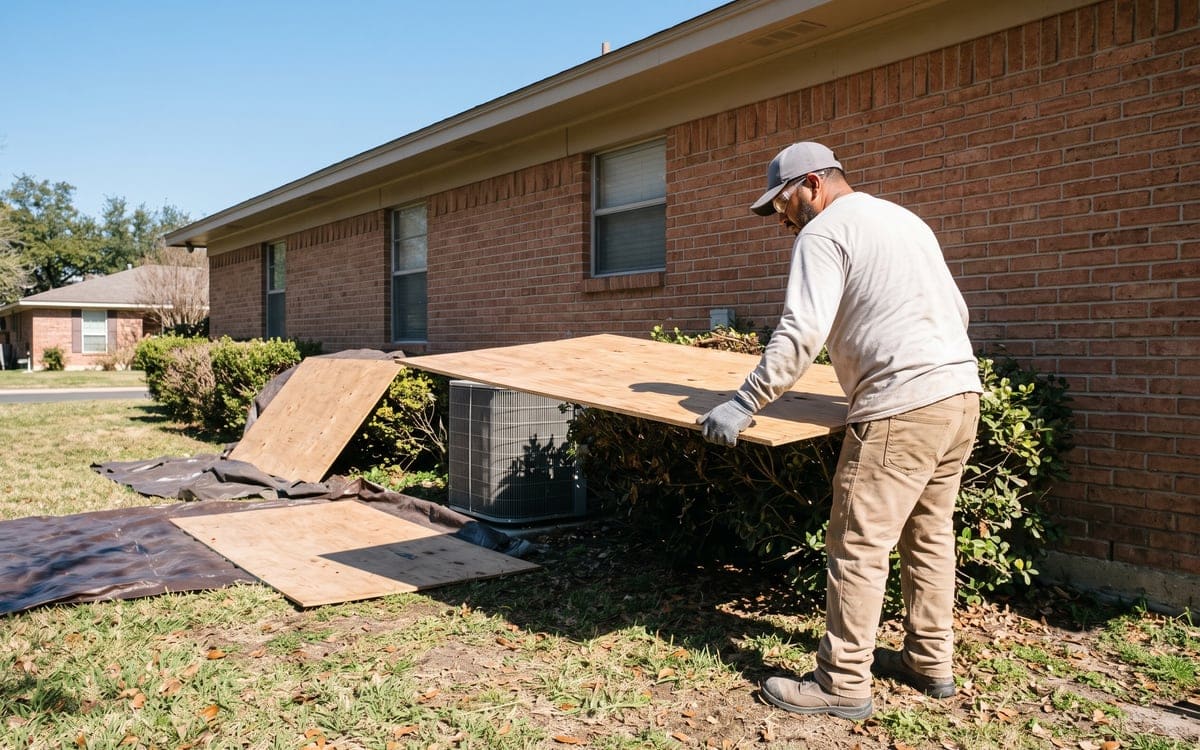
The deck
Once the covering is off, the plywood sits in full view. Asphalt shingles are fastened to solidly sheathed decks under the 2021 model code. The roof deck is inspected before a re-roof, and rotted, damaged, warped or delaminated plywood or sheathing is replaced with approved material, ARMA says. A rotted sheet comes out and a sound sheet goes in before the new roof starts.
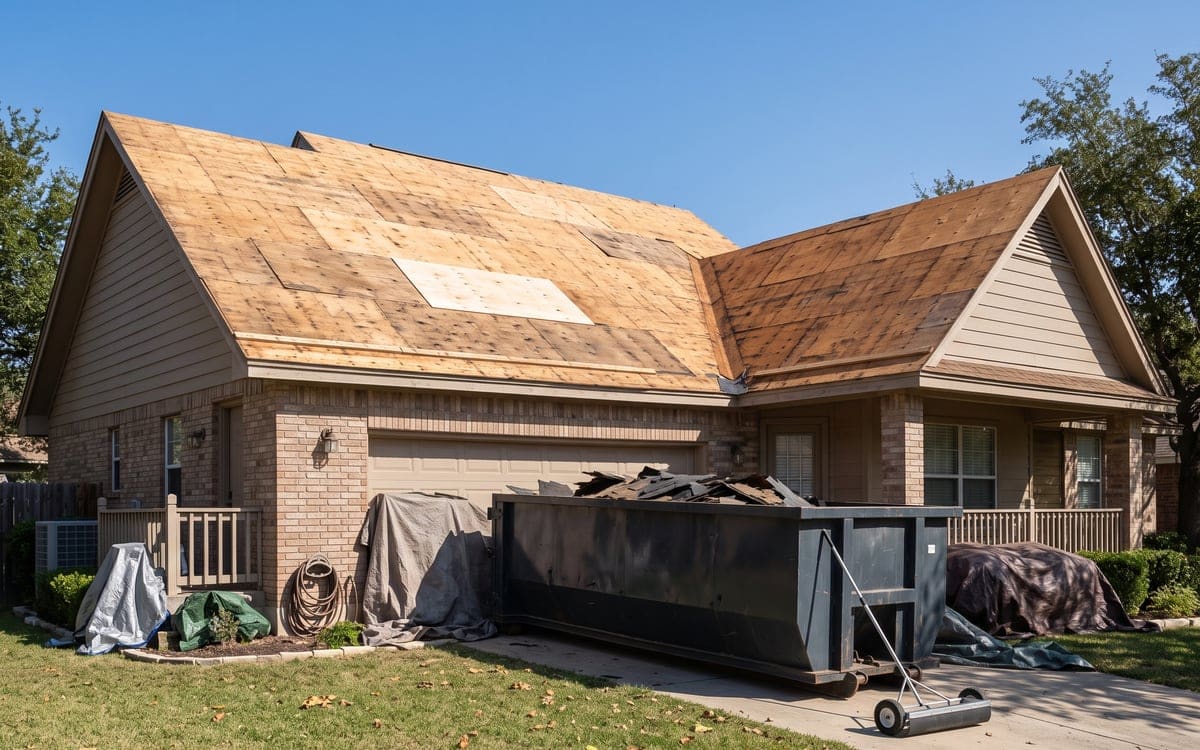
Underlayment and drip edge
Underlayment is the layer between the deck and the covering. The 2021 model code requires a drip edge at the eaves and rake edges of a shingle roof, with underlayment installed over the drip edge along eaves and under it along rakes. Drip edge is a common way to help limit rot in wood that can follow when water gets under the edge of the shingles (ARMA), and starter strip products are critical to proper shingle installation and supply the first row of sealant that helps prevent shingle blow-off and water penetration.
Flashing and vents
Flashing is the metal where a roof plane ends against a wall, around a chimney, and around every roof penetration. Flashings on a re-roof are reconstructed in accordance with the manufacturer's approved installation instructions in the 2021 model code, and the adjacent parts of the building are inspected for defects before a reroof, with rotting trim repaired or replaced and all worn flashings replaced in ARMA's own description. Step flashing, counterflashing and preformed boots over vent pipes come up on a re-roof.
The new covering
The three families we work in are composition shingles, metal panels and tile. A longer piece on the shingle question sits in metal or shingles. If the plan is a switch to tile, the City's re-roof application asks whether the roof slope will change and whether the material will change to tile; if either is yes, an engineer's assessment inspection report is needed to clear the framing inspection. The piece on tile sits on a tile roof.
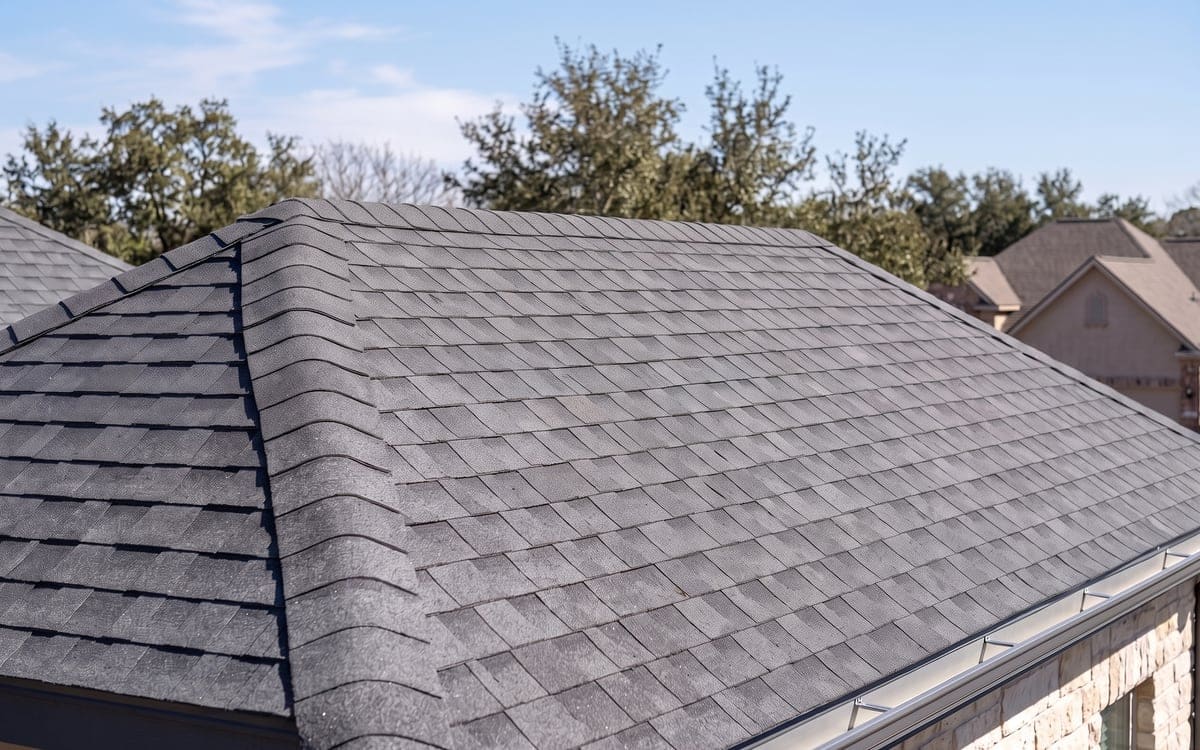
Roof pipes, solar and the attic
The City says mechanical, electrical and plumbing permits and inspections are required when existing roof penetrations are extended above the new roofline, and asks for an electrical permit number when an existing solar system is removed and replaced; the panels and their wiring are an electrician's work. The application warns that exposing the ceiling or attic cavity may require added insulation under the energy code if the existing insulation is inadequate.
| What you notice | What our roofer checks | Work it can lead to |
|---|---|---|
| Granules at more than one downspout | The slopes for granule loss and exposed asphalt | A replacement when wear is across the roof |
| Shingles curled or cracked on every slope | Whether the shingles are too distorted to be a base for new ones | A tear-off before new covering goes on |
| Stains in more than one room | The slopes and the wall flashings | Rotted or damaged deck sheets replaced before the new roof |
| A ridge line that dips from the street | The ridge beam, trusses, and sheathing for sag | A structural check before new covering |
| Two layers already on the roof | The record of the last re-roof against the City's two-layer limit | A tear-off, since a recover is not allowed over two layers |
New roofs on additions and new builds
A new roof on an addition starts the same way, with the deck. Underlayment goes on, drip edge sets at the eaves and rakes, and the first course of shingles installs over a starter strip. We handle the roof itself, from the deck up. Framing, siding and the inside of the house belong to other trades.
Replace the roof or repair it
A repair is the right call when the trouble is in one area: a stretch of worn flashing at a wall, lifted tabs along a rake, or a boot on one pipe. A replacement is the right call when wear is across every slope, or when the roof already has two layers. For a roof that took hail across the roof, the roofer's look settles which. We point to what moves the price when the number is the next question.